Search

Leave a Message

Thank you for your message. I will be in touch with you shortly.

Explore Our Properties

Property Description

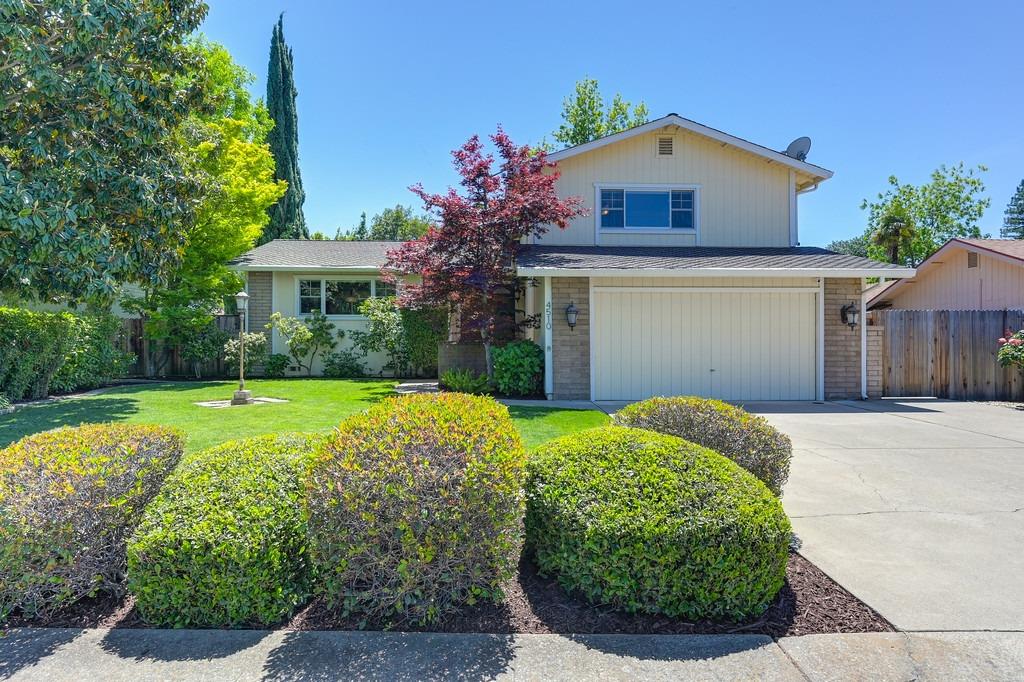
New Listing Price! This is an outstanding property for buyers! This charming home offers a spacious floor plan w/ formal living & dining rooms providing an elegant setting for entertaining family & guests. Relax in a cozy family room setting to spend time unwinding after a busy work day. Kitchen offers stainless steel appliances, quartz counters, walk-in pantry, custom cabinet pull-outs and soft-closed drawers. Back yard is meticulously maintained & inviting. A true retreat for outdoor enjoyment w/ above ground pool to keep cool for those hot summer months. Do you enjoy gardening? You'll find raised garden beds w/ vegetables already planted & soon to be harvested. Upstairs offers three spacious bedrooms. Master suite boasts a walk-in closet, granite counter vanity. Bedrooms offer plenty of space and natural light. Dual-pane windows throughout enhance energy efficiency, plus, whole-house fan. Updated bathrooms with granite counter tops, new lighting and new plumbing fixtures. If you're looking for space to place a boat or trailer, possible RV access is an option. All this and more located in an established neighborhood near Gibbons park, schools, I-80 and shopping. Don't miss out on this very special gem of a home! Refrigerator, pool convey w/ sale at no warranty or value.
Overview

Property Status
Sold
Date Sold
June 21, 2024
Lot Size
7,841 Sq.Ft.
MLS ID
224044453
Property Type
Residential
Year Built
1979

Features & Amenities

Stories
2
Garage Spaces
2.0
Water Source
Private
Utilities
Natural Gas Available, Natural Gas Connected, Sewer Connected
Pool
Above Ground, Private
Roof
Composition
Parking
Attached
Heat Type
Central, Fireplace(s)
Air Conditioning
Ceiling Fan(s), Whole House Fan, Central Air
Laundry Room
In Garage
Fireplace
Family Room, Wood Burning, Gas
Appliances
Free-Standing Gas Range, Free-Standing Refrigerator, Ice Maker, Dishwasher, Disposal, Microwave, Warming Drawer
Other Interior Features
Walk-In Closet(s), Wet Bar
Substructure
Raised, Slab
Security Features
Smoke Detector(s), Security System Owned, Carbon Monoxide Detector(s)
School District
Sacramento
Sales Price
$649,000
Zoning
RD-4

Downloads

4510 Pasadena Avenue

Schedule a Tour

I would love to help you see this beautiful home! As a full-service brokerage, I can help you tour. Please submit an offer, and answer questions about the buying process.

Thank you

for your interest in 4510 Pasadena Avenue, Sacramento, CA 95821

4510 Pasadena Avenue
Navigate

I'm Interested In

4510 Pasadena Avenue

or
  • CallRyan Grob

    License #02037539

    (925) 640-1076
  • Currently Representing

    Featured Properties

    Explore standout homes Ryan is actively marketing with expert strategy and care.

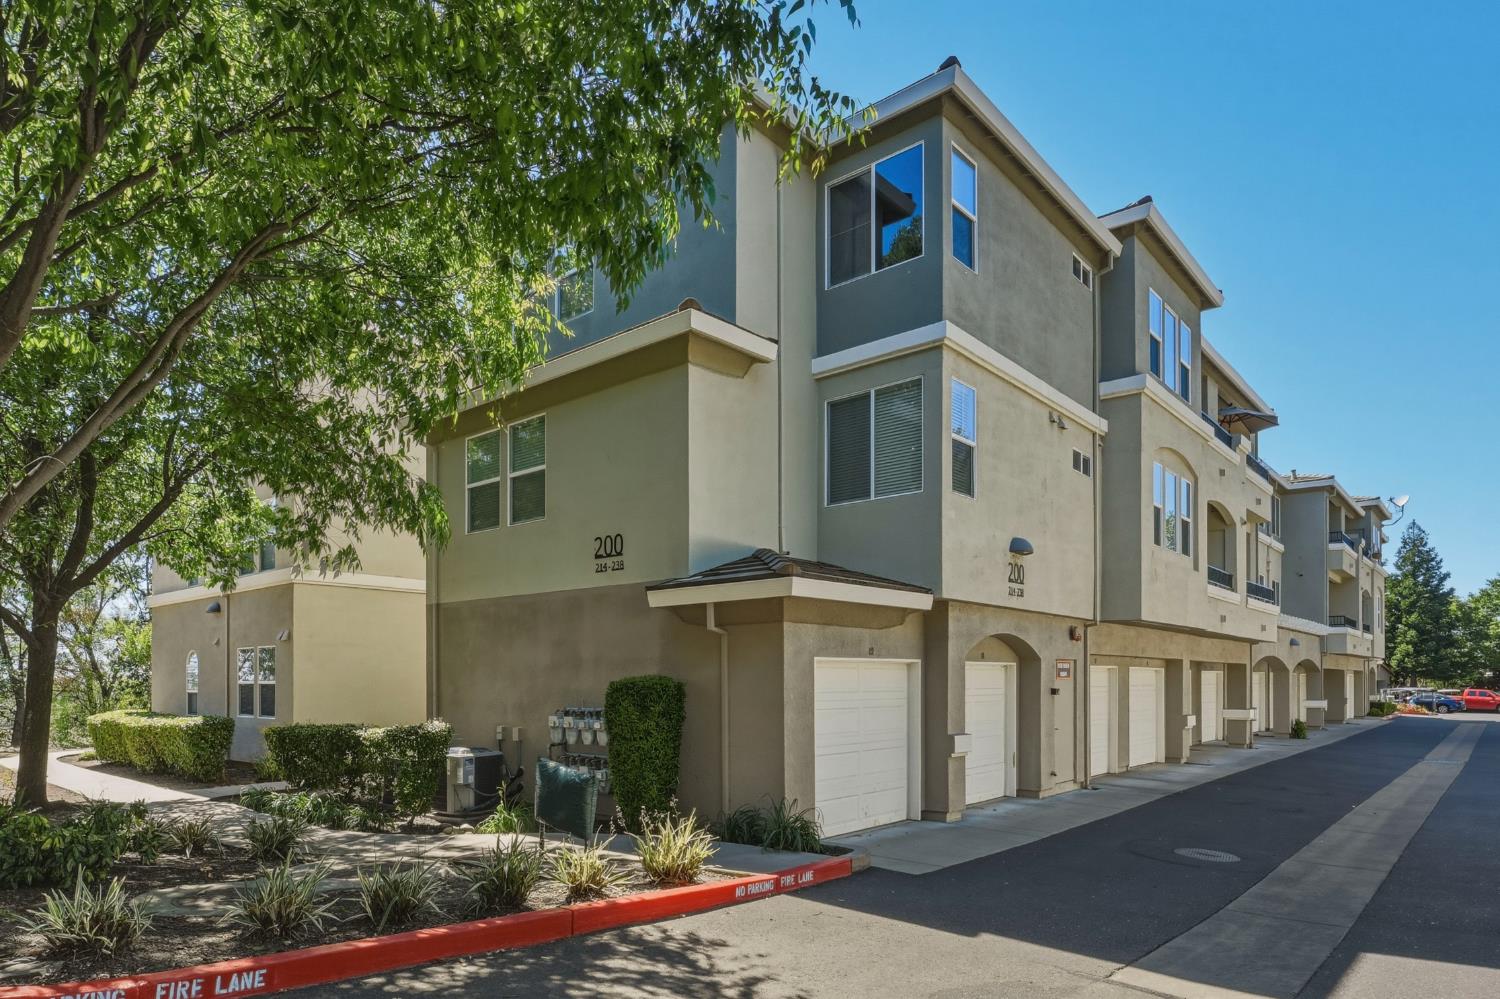
    • 2230 Valley View Parkway 235 For Sale

      $375,000

      2230 Valley View Parkway 235, El Dorado Hills, CA 95762

      • 2 Beds
      • 2 Baths
      • 1,031 Sq.Ft.
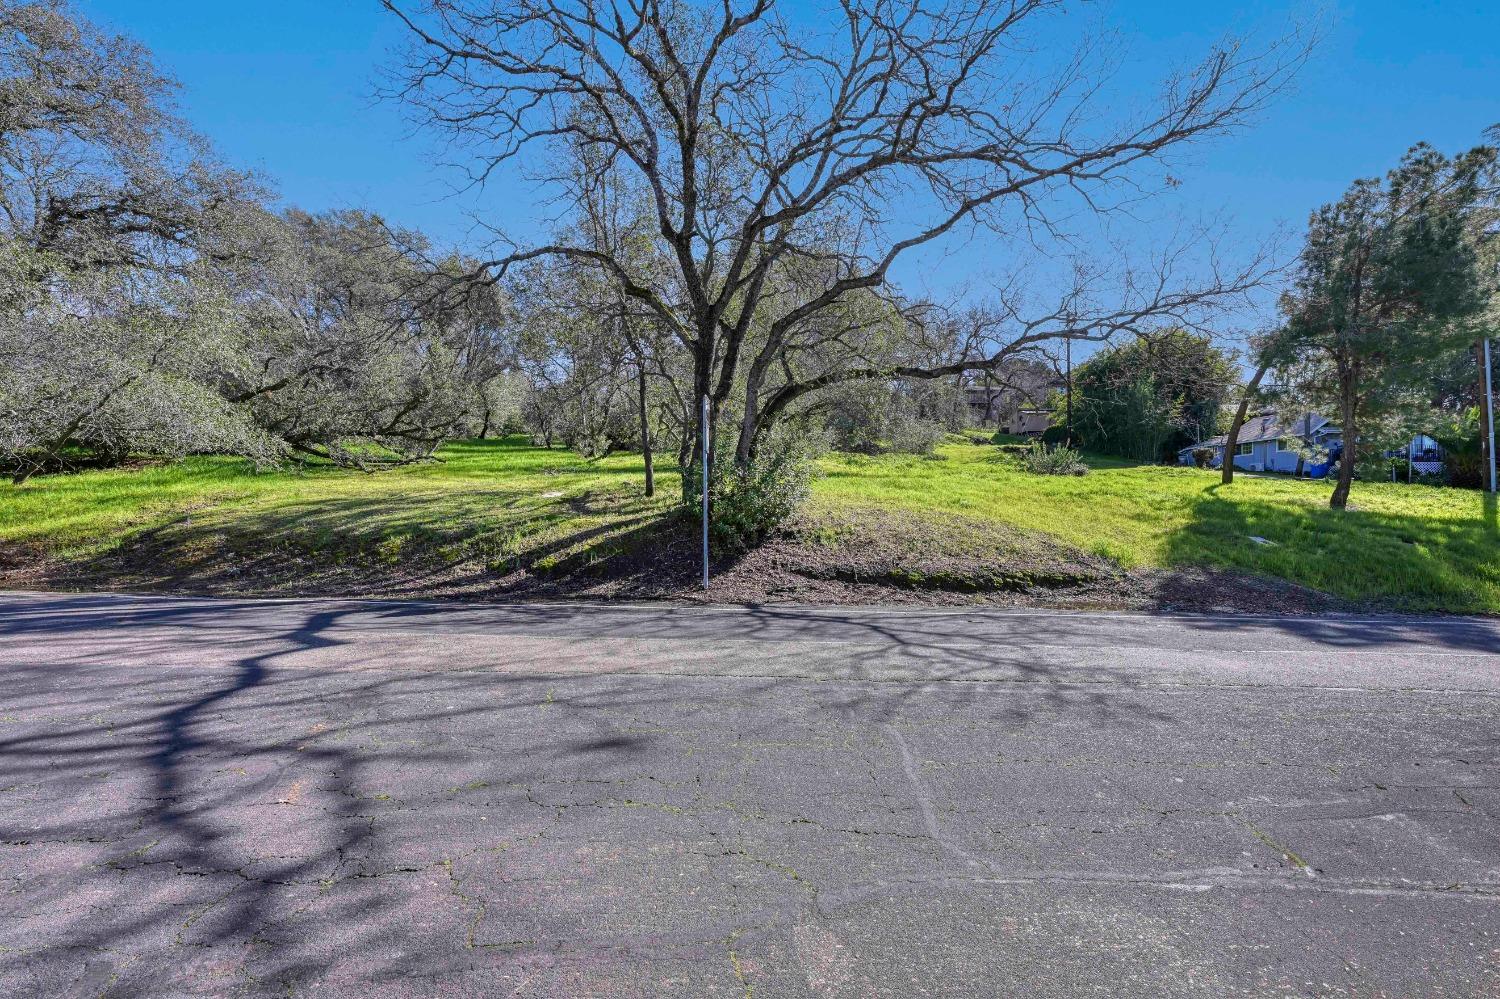
    • 293 Leidesdorf Street For Sale

      $350,000

      293 Leidesdorf Street, Folsom, CA 95630

    View All

    Follow Us On Instagram