Search

Leave a Message

Thank you for your message. I will be in touch with you shortly.

Explore Our Properties

Property Description

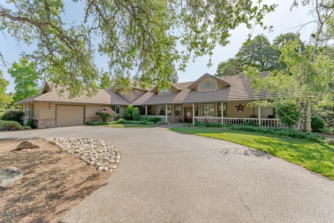
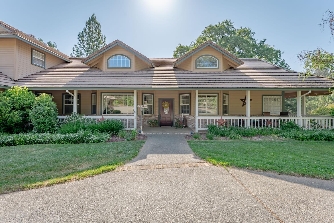
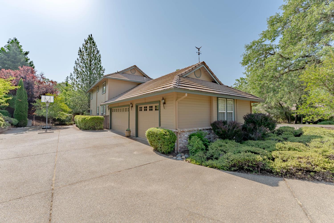
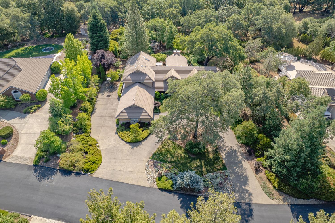
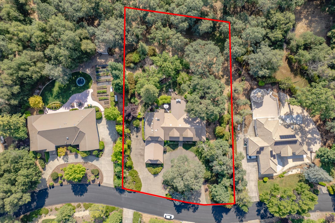
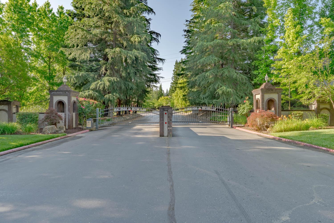
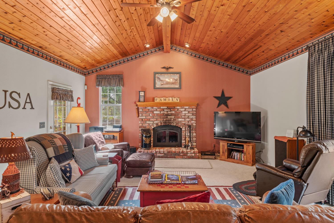
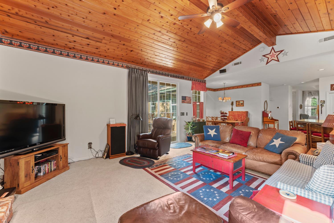
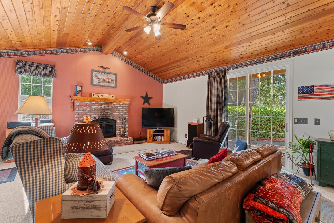
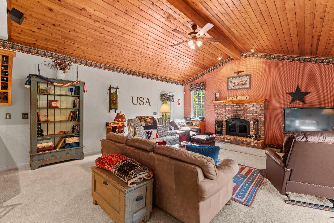
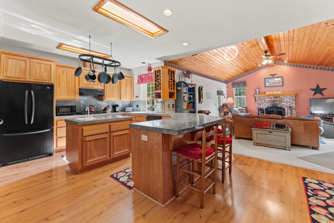
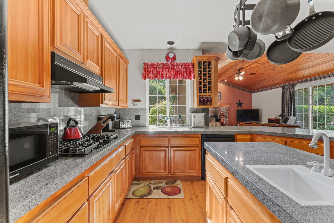
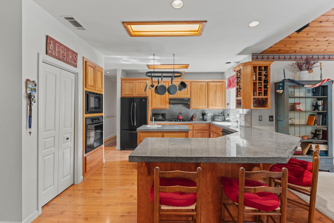
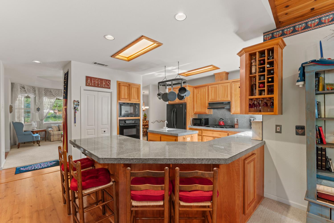
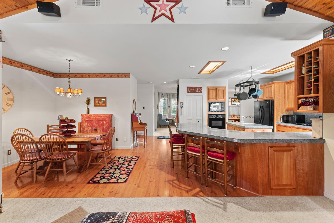
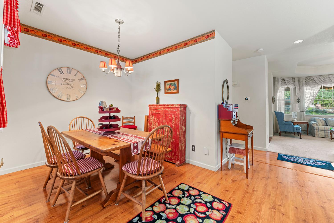
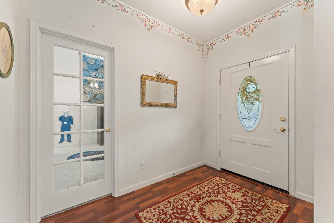
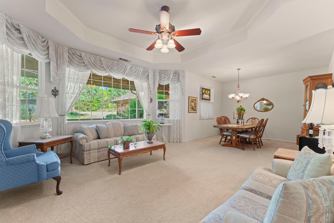
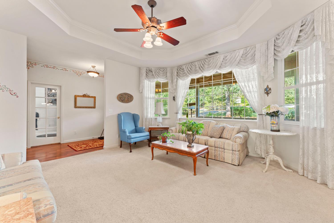
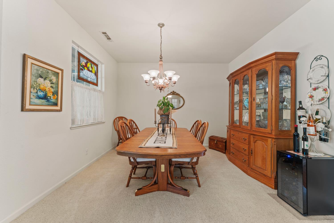
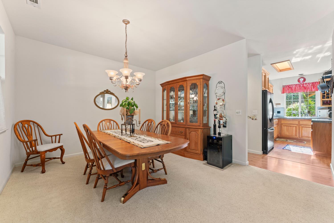
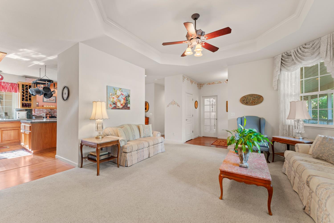
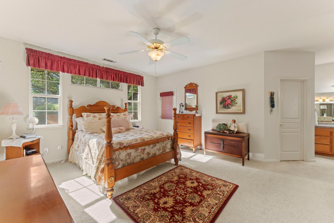
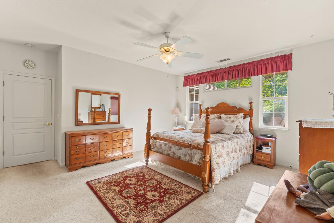
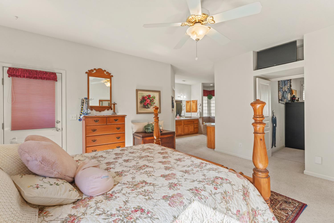
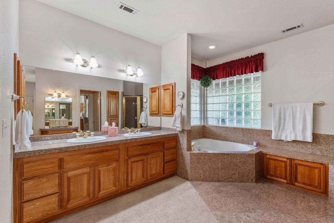
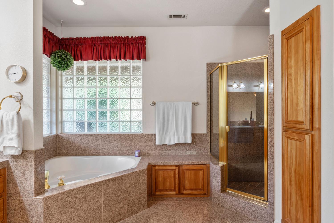
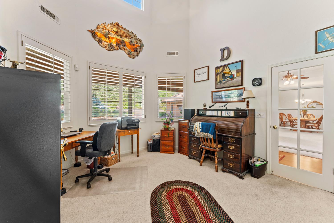
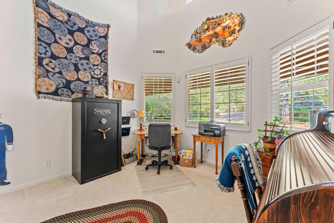
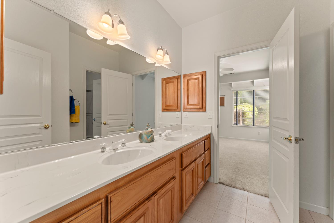
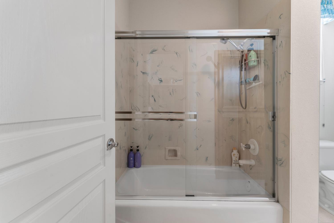
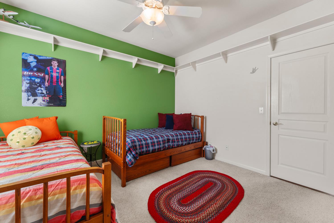
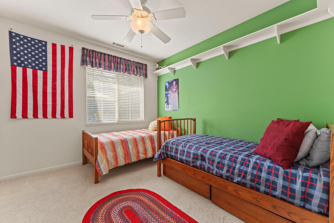
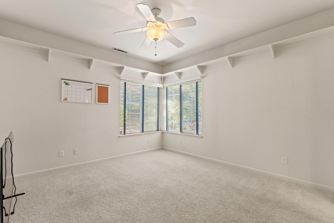
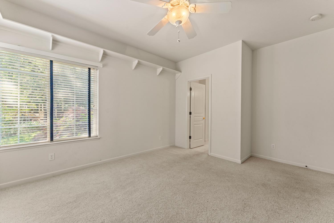
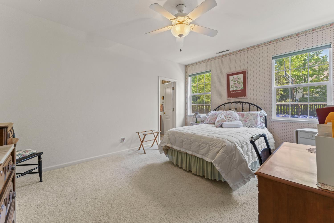
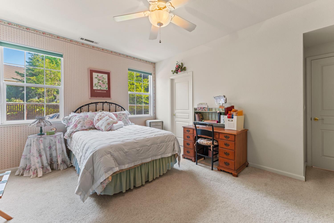
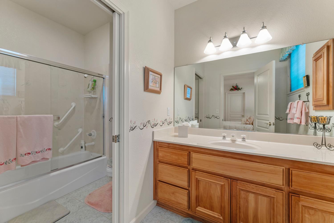
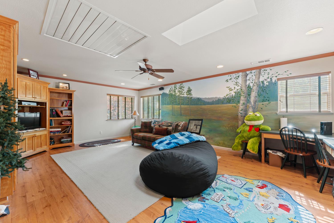
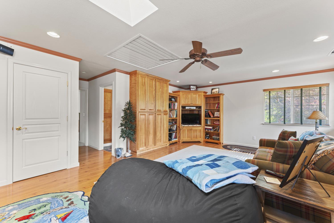
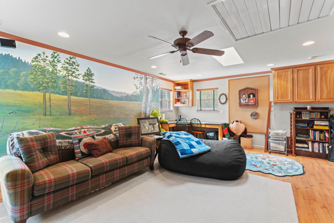
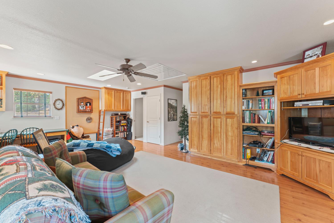
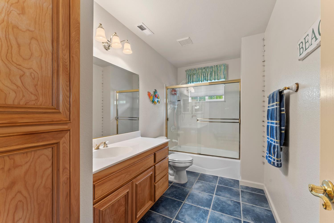
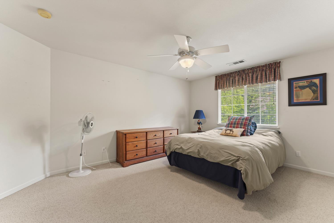
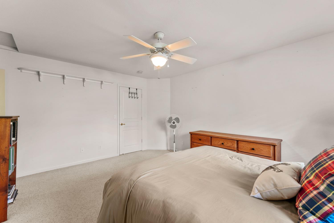
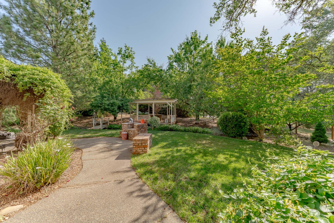
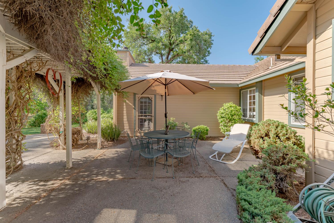
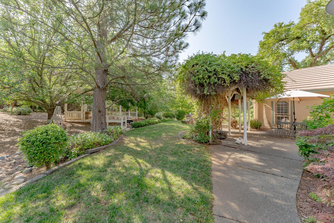
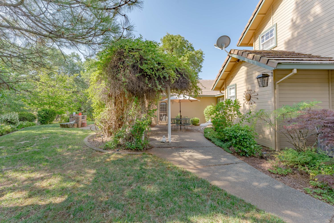
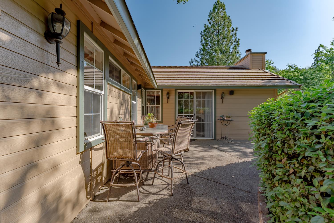
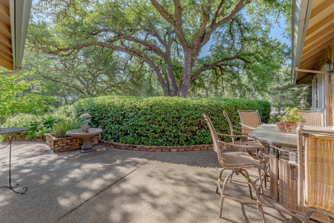
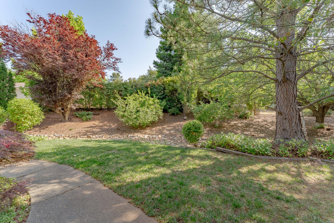
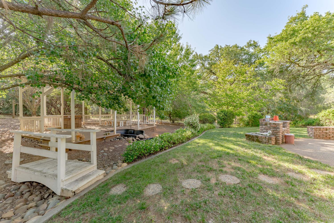
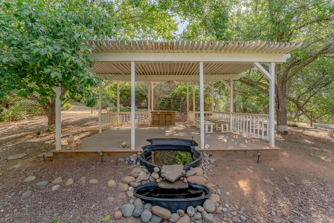
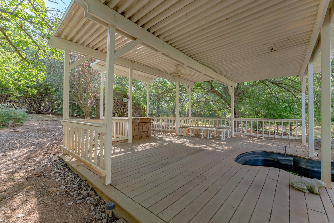
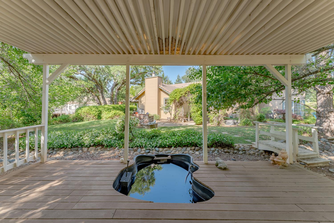
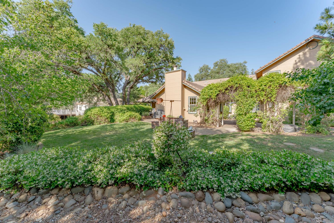
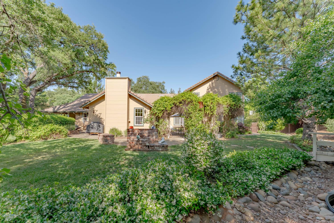
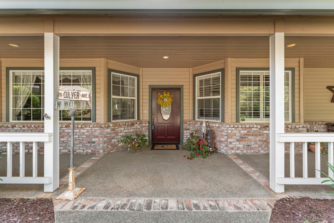
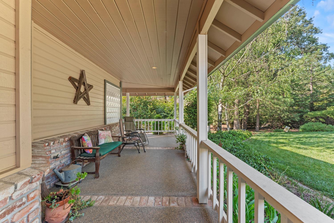
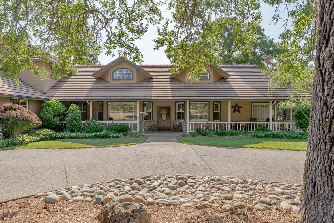
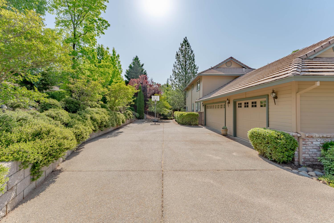
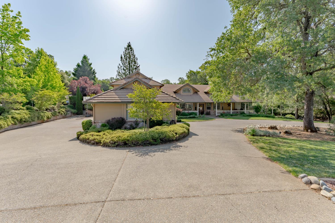
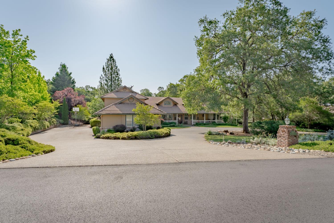
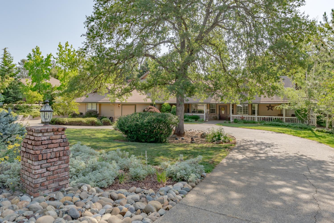
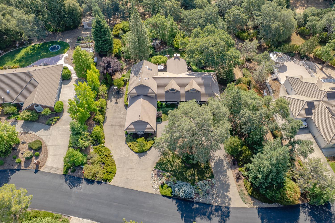
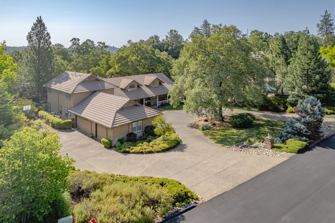
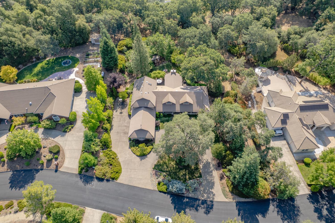
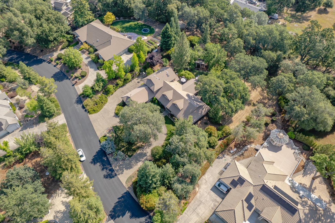
First time on the market! This beautiful Ranch Style Custom home is located in the highly sought-after Hacienda De Estrelles neighborhood. Spanning just under 4000 square feet, this home is designed for comfort and functionality, featuring 6 Bedrooms and 4 1/2 Bathrooms. The home predominantly lives as a single story, with a thoughtfully designed second story showcasing a Bedroom, a Full Bathroom, and a spacious Flex Room. The cozy family room, complete with a brick wood-burning fireplace and a striking cedar paneled vaulted ceiling, flows seamlessly into the kitchen and breakfast nook, making it the perfect space for family gatherings and entertaining. Throughout the home, you'll find custom Red Birch Cabinetry that not only enhances the aesthetic but also provides ample storage. The front covered porch overlooks a magnificent giant oak tree, which stands as a centerpiece in the circular driveway, adding to the home's charming curb appeal. Step into the serene backyard where multiple peaceful spots invite relaxation or entertainment. The landscaped outdoor areas are designed to provide tranquility amid the natural surroundings, making it an ideal retreat. The community amenities, include a pool, recreation room, and sports courts. So much more to mention! Come check it out

Overview

Property Status
Sold
Date Sold
July 16, 2025
Lot Size
1.1 Acres
MLS ID
225073253
Property Type
Residential
Year Built
1996

Features & Amenities

Stories
2
Garage Spaces
3.0
Water Source
Public
Utilities
Cable Available
Lot Features
Level
Parking
Attached, Garage Door Opener
Heat Type
Fireplace Insert, Central, Fireplace(s)
Air Conditioning
Ceiling Fan(s), Whole House Fan, Multi Units, Central Air
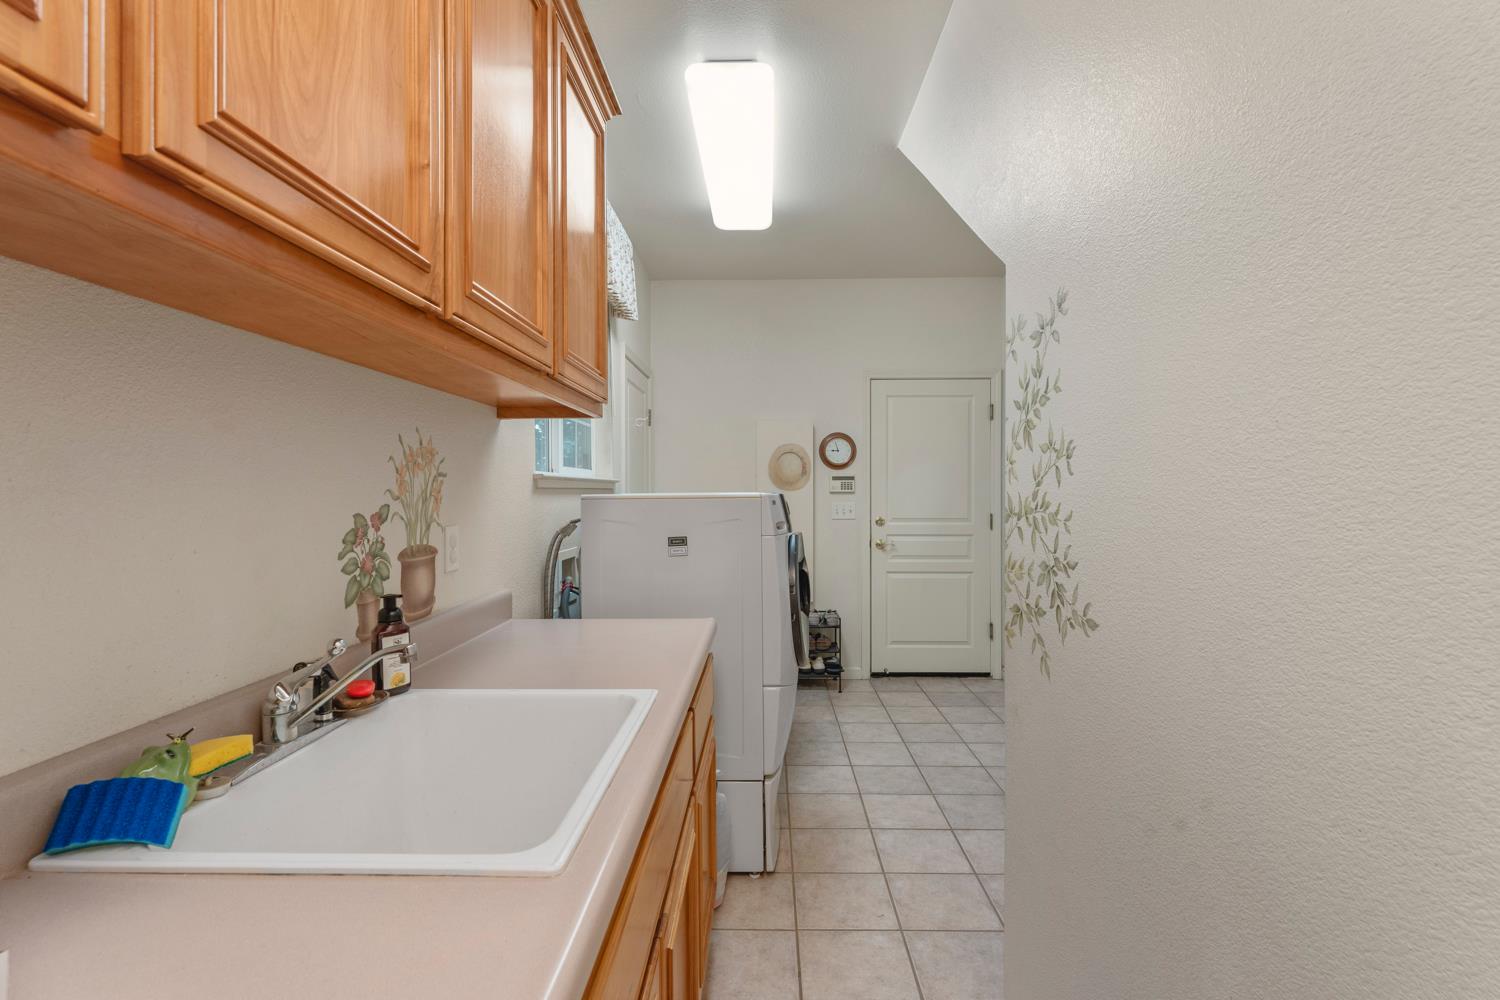
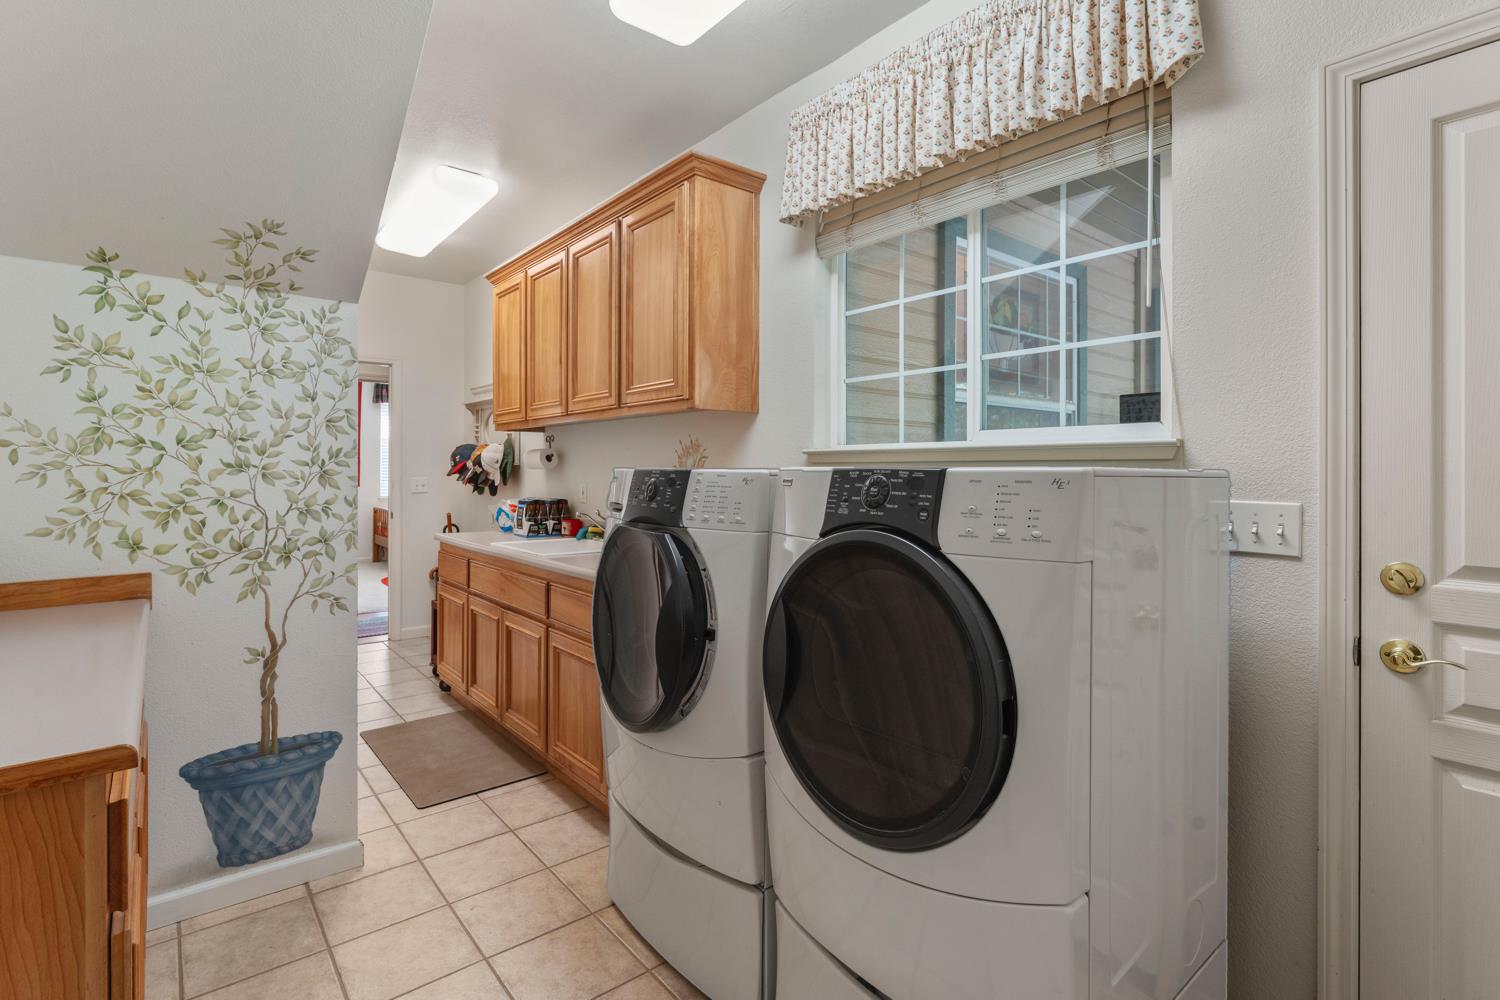
Laundry Room
Main Level
Fireplace
Insert, Family Room, Wood Burning, Masonry
Appliances
Washer, Dryer, Built-In Electric Oven, Free-Standing Refrigerator, Gas Cooktop, Dishwasher, Disposal, Microwave
Other Interior Features
Cathedral Ceiling(s), Central Vacuum, Walk-In Closet(s)
Sewer
Shared Septic, Public Sewer
Substructure
Slab
HOA Amenities
Pool, Clubhouse, Tennis Court(s)
Security Features
Smoke Detector(s), Security Gate, Carbon Monoxide Detector(s)
Other Exterior Features
Covered Courtyard
School District
El Dorado
Sales Price
$990,000
HOA
$172/mo
Zoning
RE

Downloads

4133 Vega Loop

Schedule a Tour

I would love to help you see this beautiful home! As a full-service brokerage, I can help you tour. Please submit an offer, and answer questions about the buying process.

Thank you

for your interest in 4133 Vega Loop, Shingle Springs, CA 95682

4133 Vega Loop
Navigate

I'm Interested In

4133 Vega Loop

or
  • CallRyan Grob

    License #02037539

    (925) 640-1076
  • Currently Representing

    Featured Properties

    Explore standout homes Ryan is actively marketing with expert strategy and care.

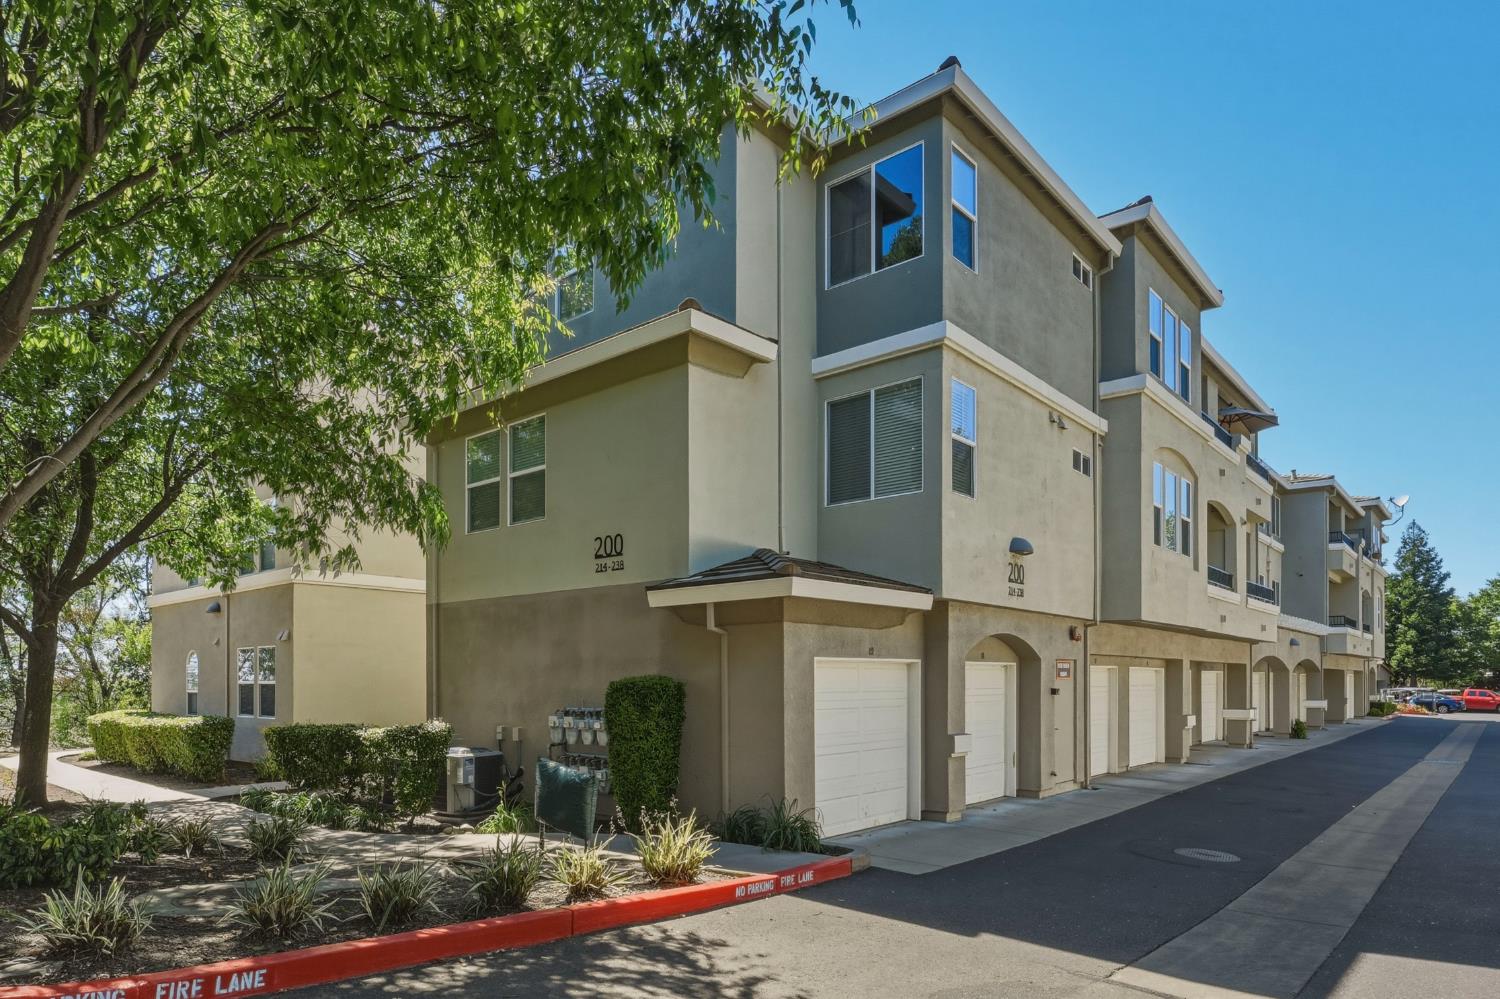
    • 2230 Valley View Parkway 235 For Sale

      $375,000

      2230 Valley View Parkway 235, El Dorado Hills, CA 95762

      • 2 Beds
      • 2 Baths
      • 1,031 Sq.Ft.
    • 293 Leidesdorf Street For Sale

      $350,000

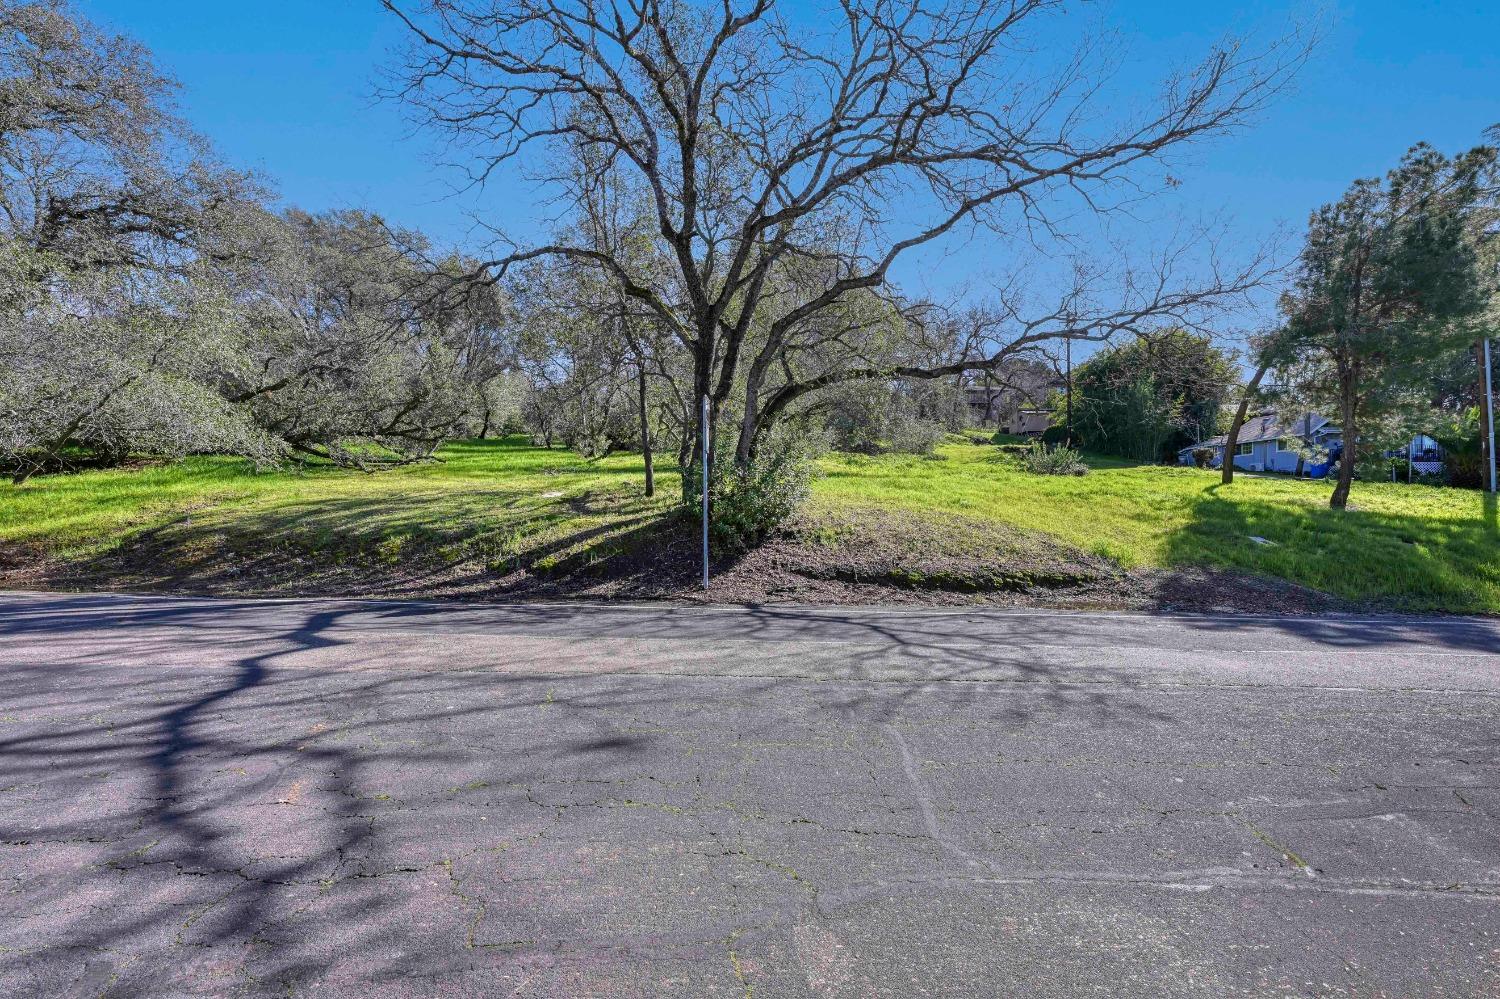
      293 Leidesdorf Street, Folsom, CA 95630

    View All

    Follow Us On Instagram