Search

Leave a Message

Thank you for your message. I will be in touch with you shortly.

Explore Our Properties

Property Description

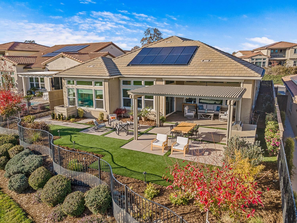
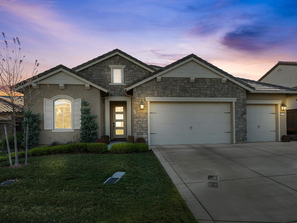
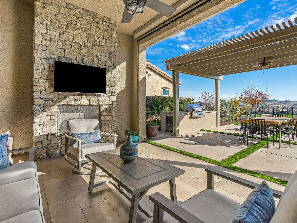
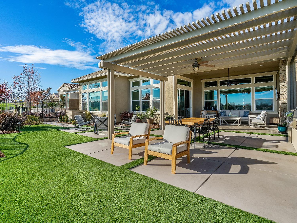
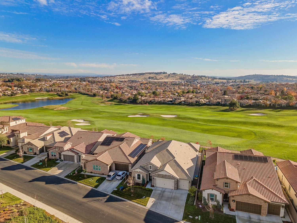
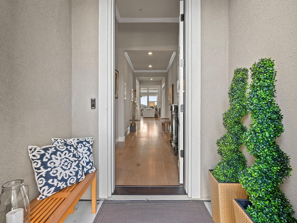
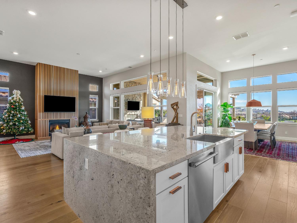
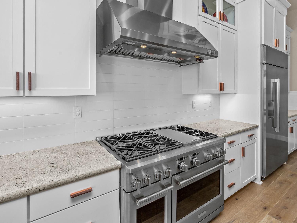
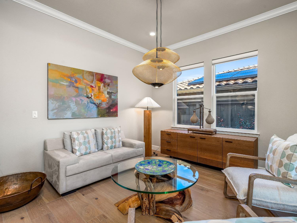
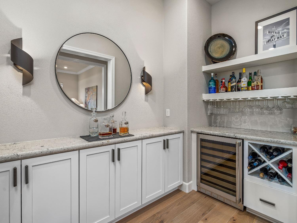
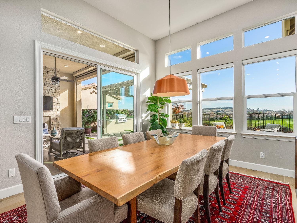
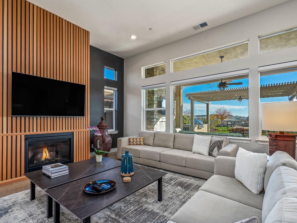
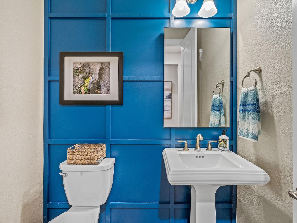
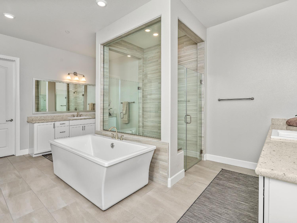
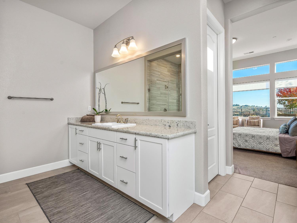
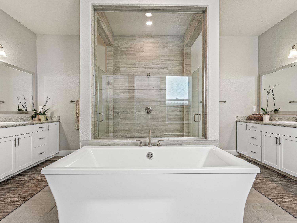
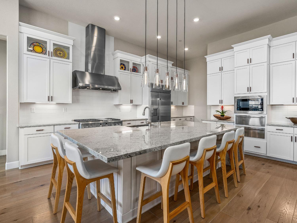
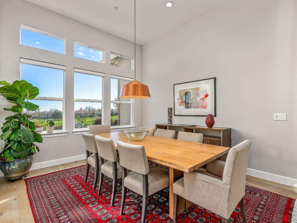
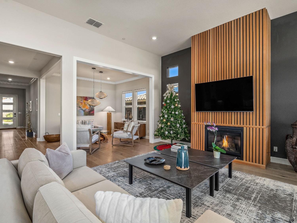
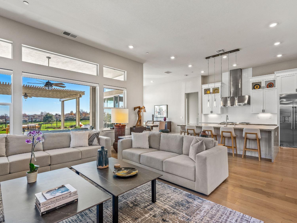
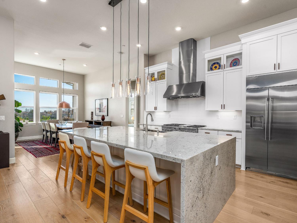
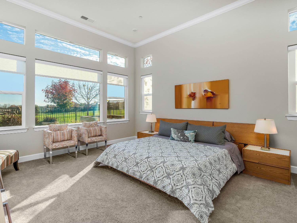
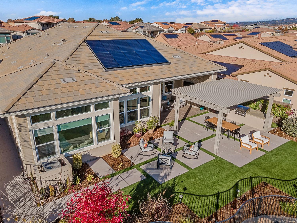
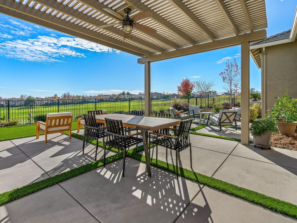
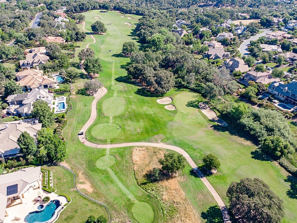
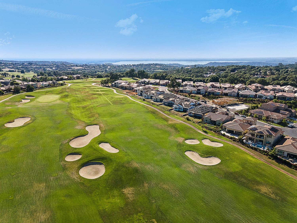
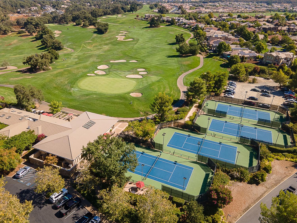
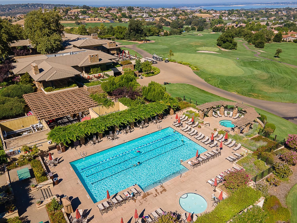
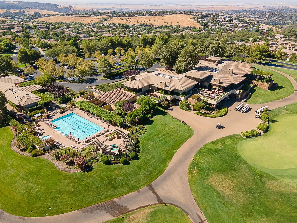
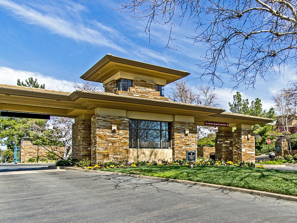
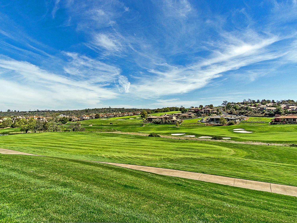
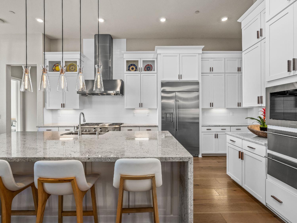
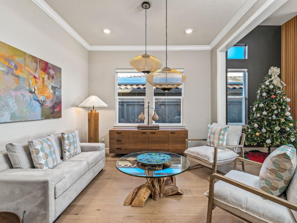
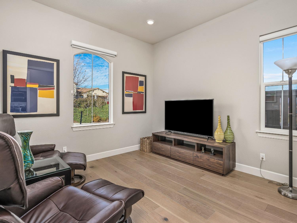
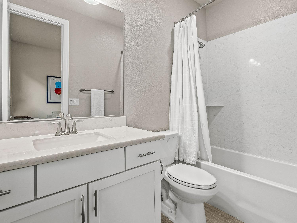
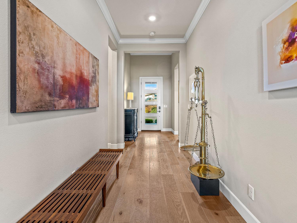
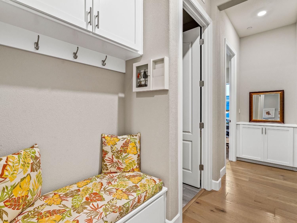
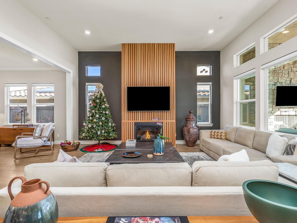
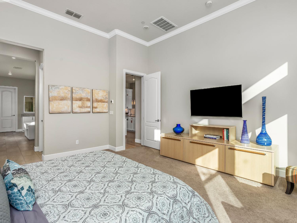
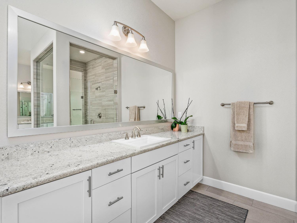
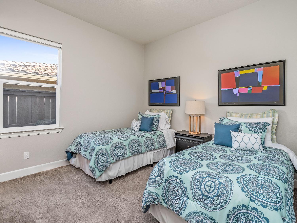
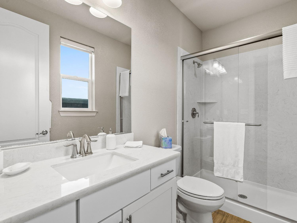
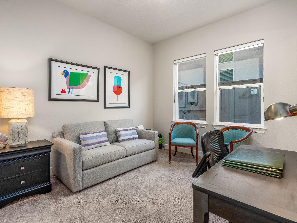
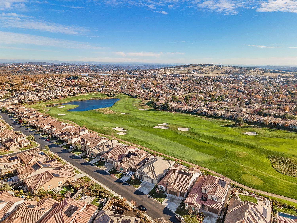
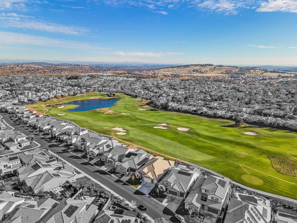
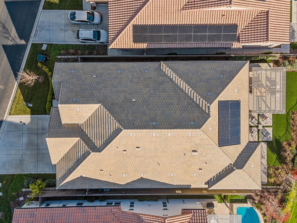
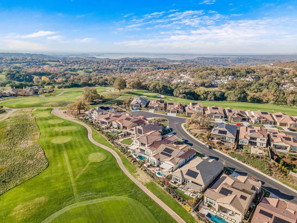
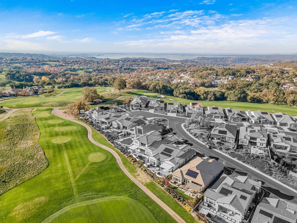
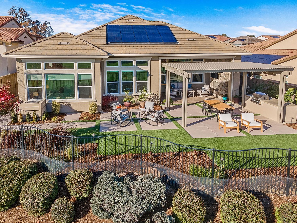
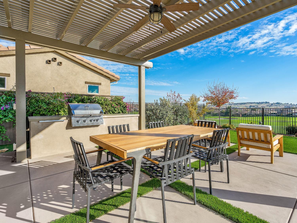
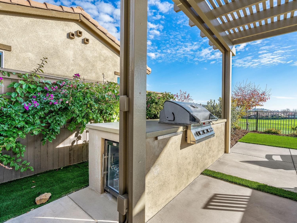
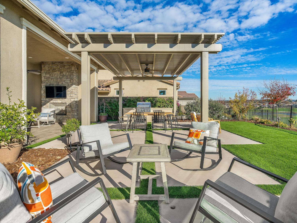
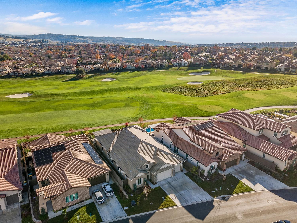
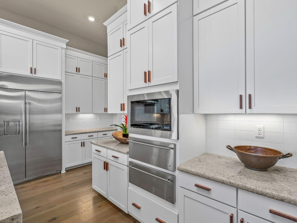
Stunning modern SINGLE STORY home perfectly situated with views of the 14th through 16th fairways of award-winning Serrano Golf and Country Club. Prime location behind guarded gates this over 3,000 square foot home boasts a bright open floor plan, wide plank hardwood flooring, 12 ft ceilings & designer touches throughout including high end lighting, designer tile and automated exterior shade screen. Entertain and live at ease with plenty of space from the expansive great room with floor to ceiling fireplace with modern wood treatment, butler's pantry/wine bar with beverage refrigerator, den/office/4th bedroom, to the impressive primary suite with luxurious bathroom, walk-in closet, frameless shower, soaking tub, and double sinks. The kitchen is designed for the Epicurean with granite waterfall edge center island, designer tile backsplash, furniture grade shaker cabinets with copper pulls, professional appliances including 48 range, two warming drawers, built in stainless steel refrigerator, dining nook with golf course views & walk in pantry. The manicured backyard lends to easy entertaining with plenty of covered patio space, outdoor fireplace and kitchen BBQ island. Close to golf course access. Top-rated schools, including Oak Ridge High School, Serrano trails and parks. SOLAR

Overview

Property Status
Sold
Date Sold
January 30, 2024
Lot Size
8,712 Sq.Ft.
MLS ID
223116179
Property Type
Residential
Year Built
2019

Features & Amenities

Neighborhood
El Dorado Hills
Architecture Styles
Modern/High Tech, Contemporary
View Description
Golf Course
Stories
1
Garage Spaces
3.0
Water Source
Public
Utilities
Cable Connected, Natural Gas Available, Sewer Connected, Electricity Available
Roof
Tile
Lot Features
On Golf Course, Level
Parking
Paved, Garage Door Opener
Heat Type
Natural Gas, Central
Air Conditioning
Ceiling Fan(s), Central Air
Laundry Room
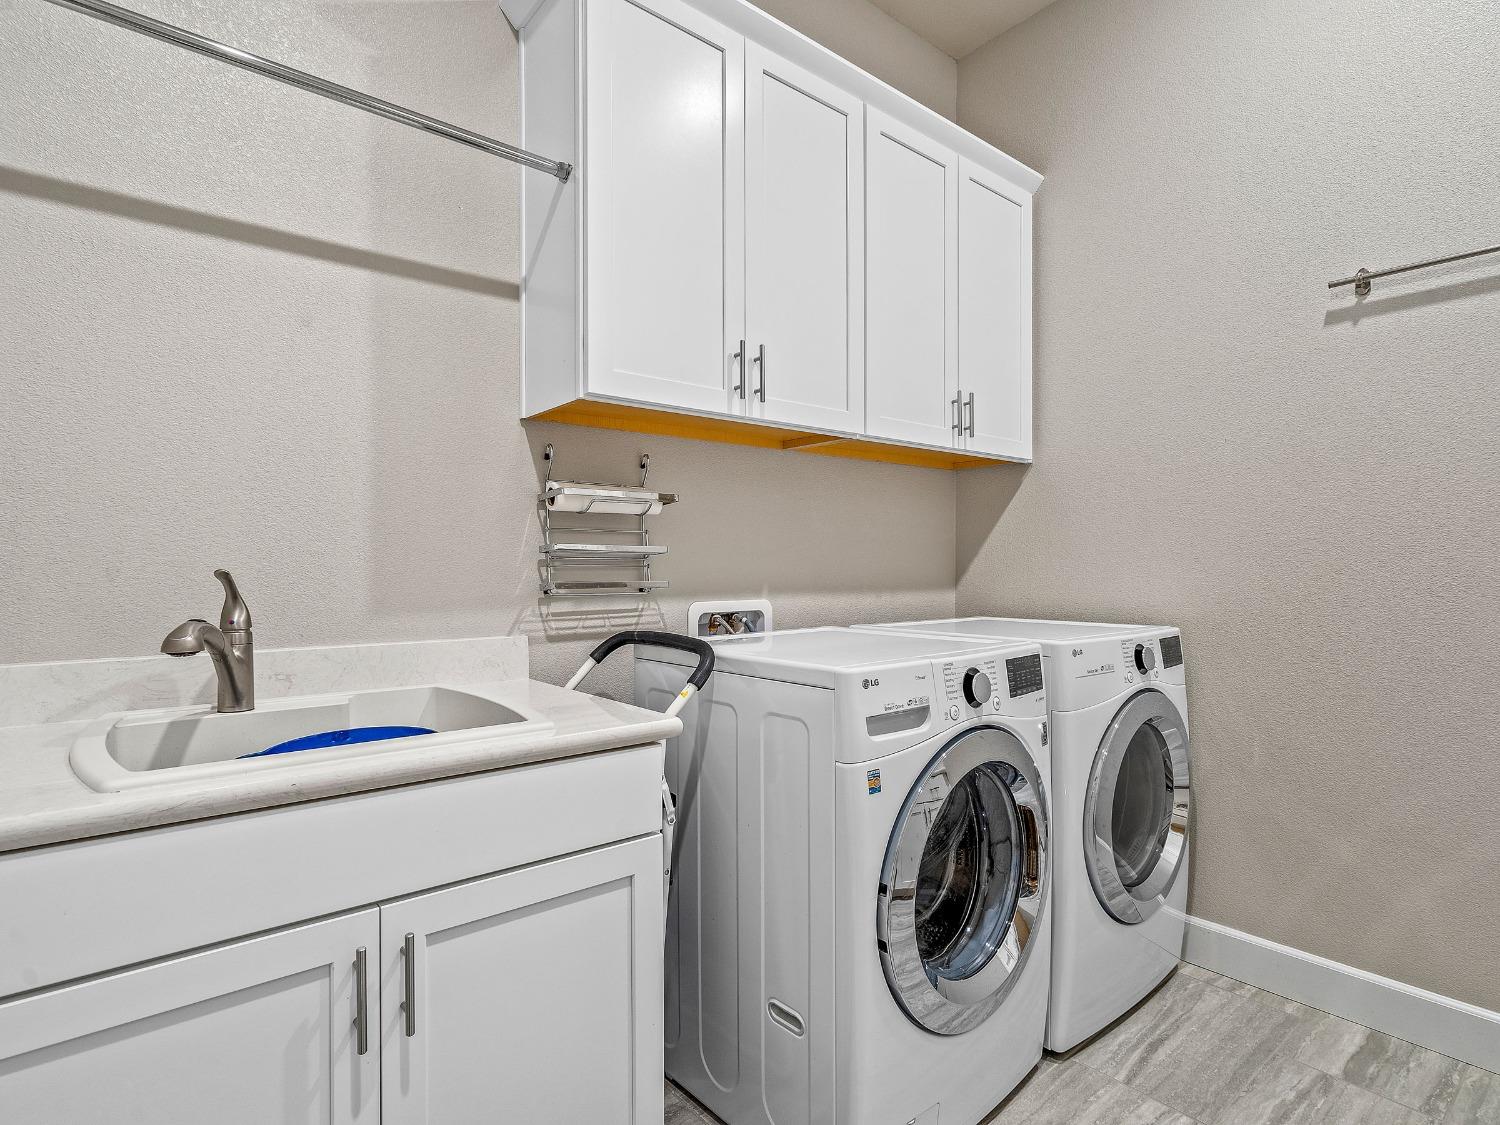
Laundry Room, Sink, Main Level
Fireplace
Living Room, Gas Log
Appliances
Built-In Gas Range, Built-In Refrigerator, Dishwasher, Disposal, Microwave
Other Interior Features
Wet Bar
Substructure
Slab
HOA Amenities
Playground, Trail(s), Park
Security Features
Smoke Detector(s), Fire Alarm, Carbon Monoxide Detector(s), Security Gate
Other Exterior Features
Barbecue
School District
El Dorado
Sales Price
$1,550,000
HOA
$340/mo
Zoning
RES

Downloads

1242 Van Gogh Drive

Schedule a Tour

I would love to help you see this beautiful home! As a full-service brokerage, I can help you tour. Please submit an offer, and answer questions about the buying process.
Thank you

for your interest in 1242 Van Gogh Drive, El Dorado Hills, CA 95762

1242 Van Gogh Drive
Navigate
El Dorado Hills

Explore El Dorado Hills

read more

I'm Interested In

1242 Van Gogh Drive

or
  • CallRyan Grob

    License #02037539

    (925) 640-1076
  • Currently Representing

    Featured Properties

    Explore standout homes Ryan is actively marketing with expert strategy and care.

    • 2230 Valley View Parkway 235 For Sale

      $375,000

      2230 Valley View Parkway 235, El Dorado Hills, CA 95762

      • 2 Beds
      • 2 Baths
      • 1,031 Sq.Ft.
    • 293 Leidesdorf Street For Sale

      $350,000

      293 Leidesdorf Street, Folsom, CA 95630

    View All

    Follow Us On Instagram