Search

Leave a Message

Thank you for your message. I will be in touch with you shortly.

Explore Our Properties

Property Description

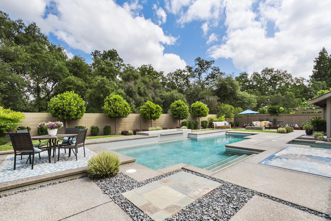
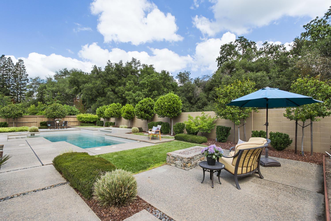
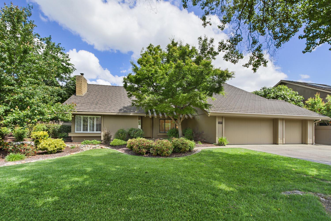
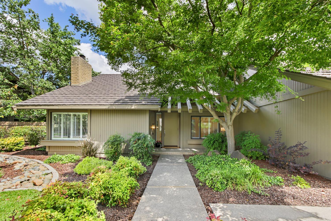
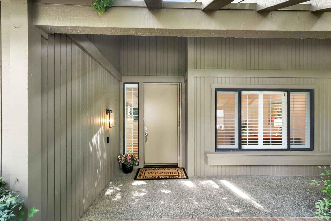
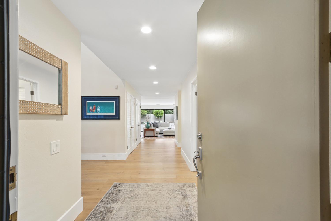
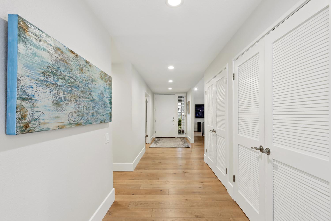
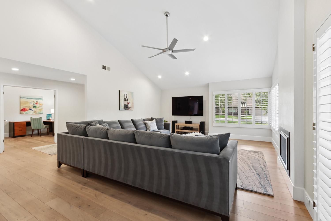
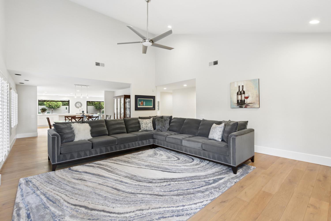
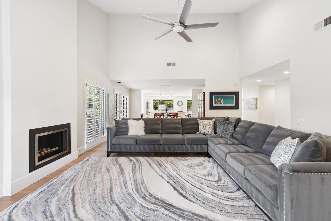
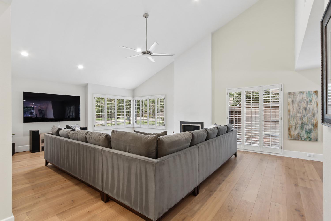
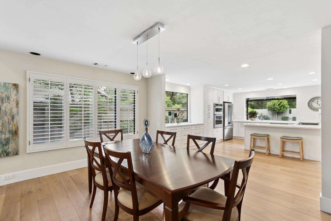
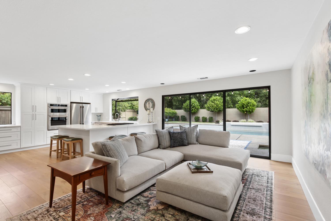
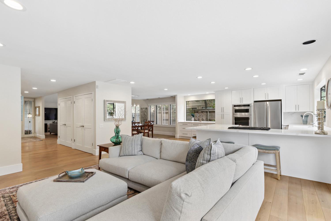
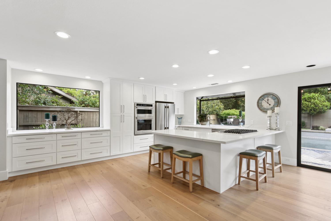
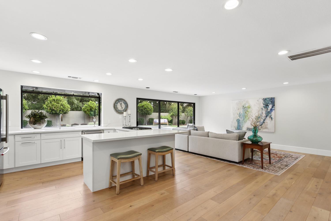
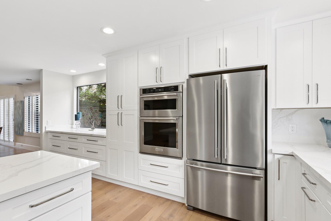
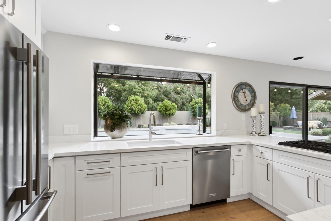
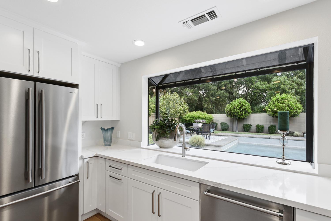
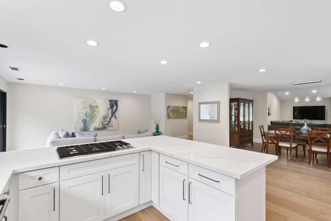
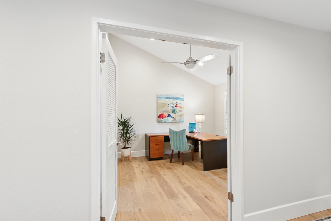
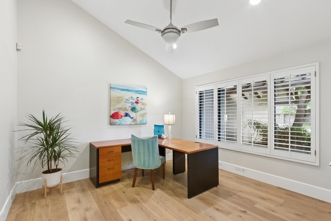
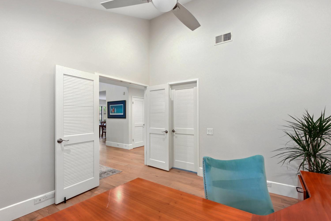
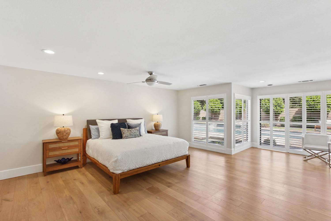
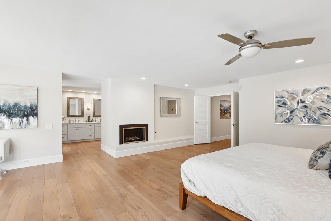
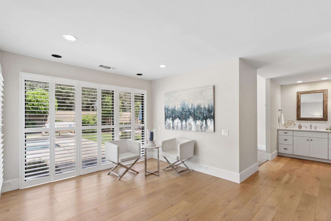
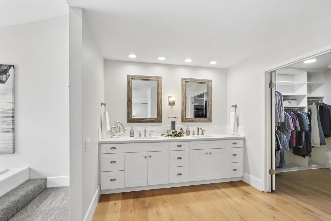
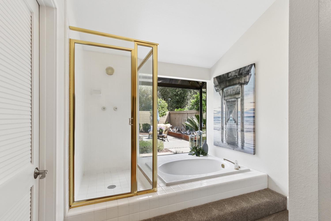
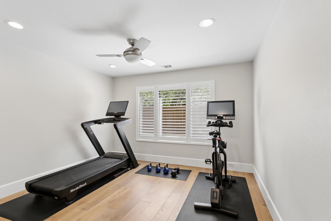
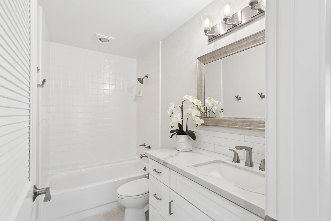
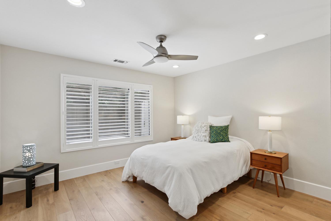
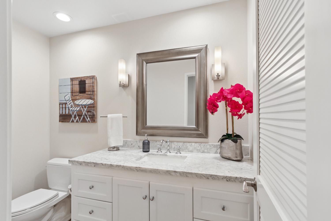
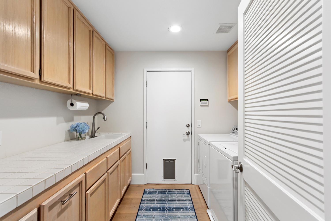
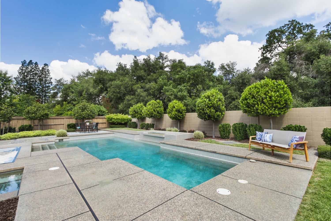
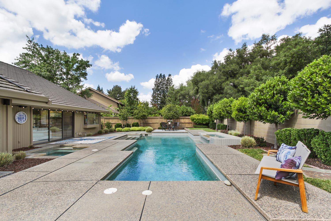
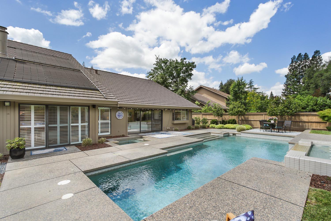
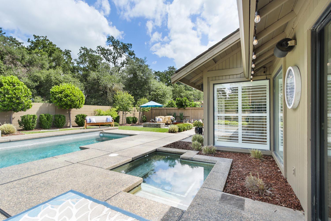
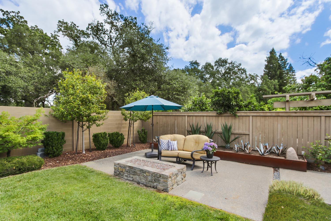
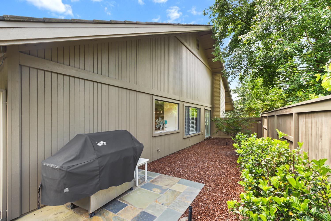
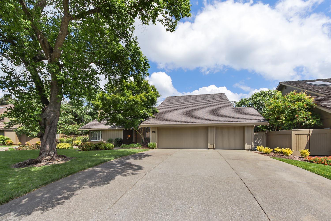
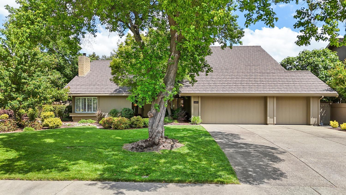
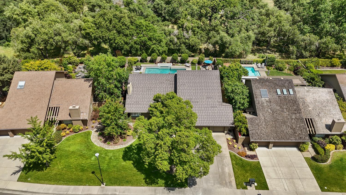
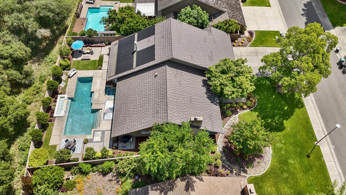
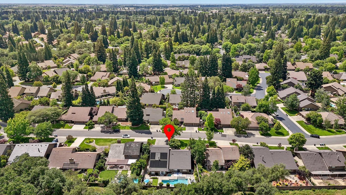
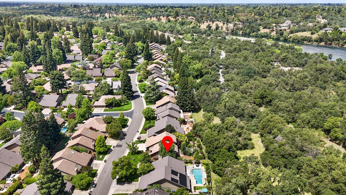
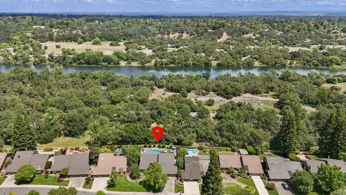
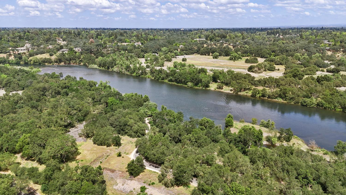
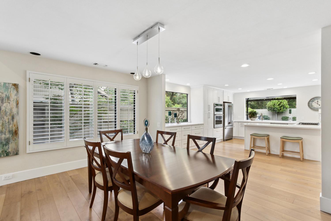
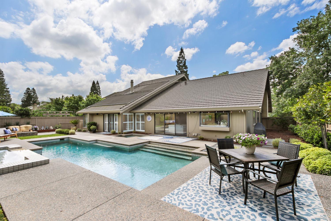
Stunning SINGLE LEVEL home featuring the highly desirable Powell 7000 plan, thoughtfully reimagined with opened walls that create an airy, light-filled, and beautifully flowing layout. Natural light pours in, enhancing the sense of openness and effortless connection between living spaces. Elegant solid white oak flooring runs throughout, adding warmth and timeless appeal. The brand-new, never-used kitchen is a true showpiece, offering solid wood white shaker cabinetry, gleaming quartz countertops, and stainless-steel appliancesperfectly designed for both everyday living and seamless entertaining. The oversized primary suite is a private retreat, complete with a cozy fireplace, inviting sitting area, and direct outdoor access leading to the spa. Spacious bathroom has been partially remodeled and awaits your finishing vision for the shower and tub area. The secondary bathroom and powder room have been tastefully updated. Enjoy tranquil, resort-style living as the home backs to a lush greenbelt, providing serene views and a peaceful, private setting. The expansive 0.29-acre lot offers fabulous curb appeal, a long driveway, and ample space to relax or entertain, complemented by a sparkling pool and spa. Stone coated steel roof 2020, whole house fan, Trane A/C system (2009) and a new furnace (2024). The Gold River HOA enhances ease of living by maintaining the front yard, exterior painting, private streets and providing security patrol.

Overview

Property Status
Sold
Date Sold
May 14, 2026
Lot Size
0.29 Acres
MLS ID
226053609
Property Type
Residential
Year Built
1987
Features & Amenities

Architecture Styles
Contemporary
Stories
1
Garage Spaces
3.0
Water Source
Private
Utilities
Natural Gas Available, Natural Gas Connected
Pool
Pool/Spa Combo, Fenced, Private
Roof
Other
Parking
Paved, Attached, Garage Door Opener
Heat Type
Fireplace Insert, Central
Air Conditioning
Ceiling Fan(s), Whole House Fan, Central Air
Laundry Room
Sink
Fireplace
Insert, Living Room, Master Bedroom
Appliances
Built-In Electric Oven, Gas Cooktop, Dishwasher, Disposal, Microwave, Plumbed For Ice Maker
Sewer
Public Sewer
Substructure
Slab
HOA Amenities
Trail(s)
Security Features
Smoke Detector(s), Carbon Monoxide Detector(s)
Other Exterior Features
Fire Pit
School District
Sacramento
Sales Price
$1,125,000
HOA
$326/mo
Zoning
SPA

Downloads

11495 Forty Niner Circle

Schedule a Tour

I would love to help you see this beautiful home! As a full-service brokerage, I can help you tour. Please submit an offer, and answer questions about the buying process.

Thank you

for your interest in 11495 Forty Niner Circle, Gold River, CA 95670

11495 Forty Niner Circle
Navigate

I'm Interested In

11495 Forty Niner Circle

or
  • CallRyan Grob

    License #02037539

    (925) 640-1076
  • Currently Representing

    Featured Properties

    Explore standout homes Ryan is actively marketing with expert strategy and care.

    • 2230 Valley View Parkway 235 For Sale

      $375,000

      2230 Valley View Parkway 235, El Dorado Hills, CA 95762

      • 2 Beds
      • 2 Baths
      • 1,031 Sq.Ft.
    • 293 Leidesdorf Street For Sale

      $350,000

      293 Leidesdorf Street, Folsom, CA 95630

    View All

    Follow Us On Instagram